name

4410 Esta Lane

  • SOQUEL, CA
  • $1,575,000

Open House

ABOUT
Sold in 15 days!








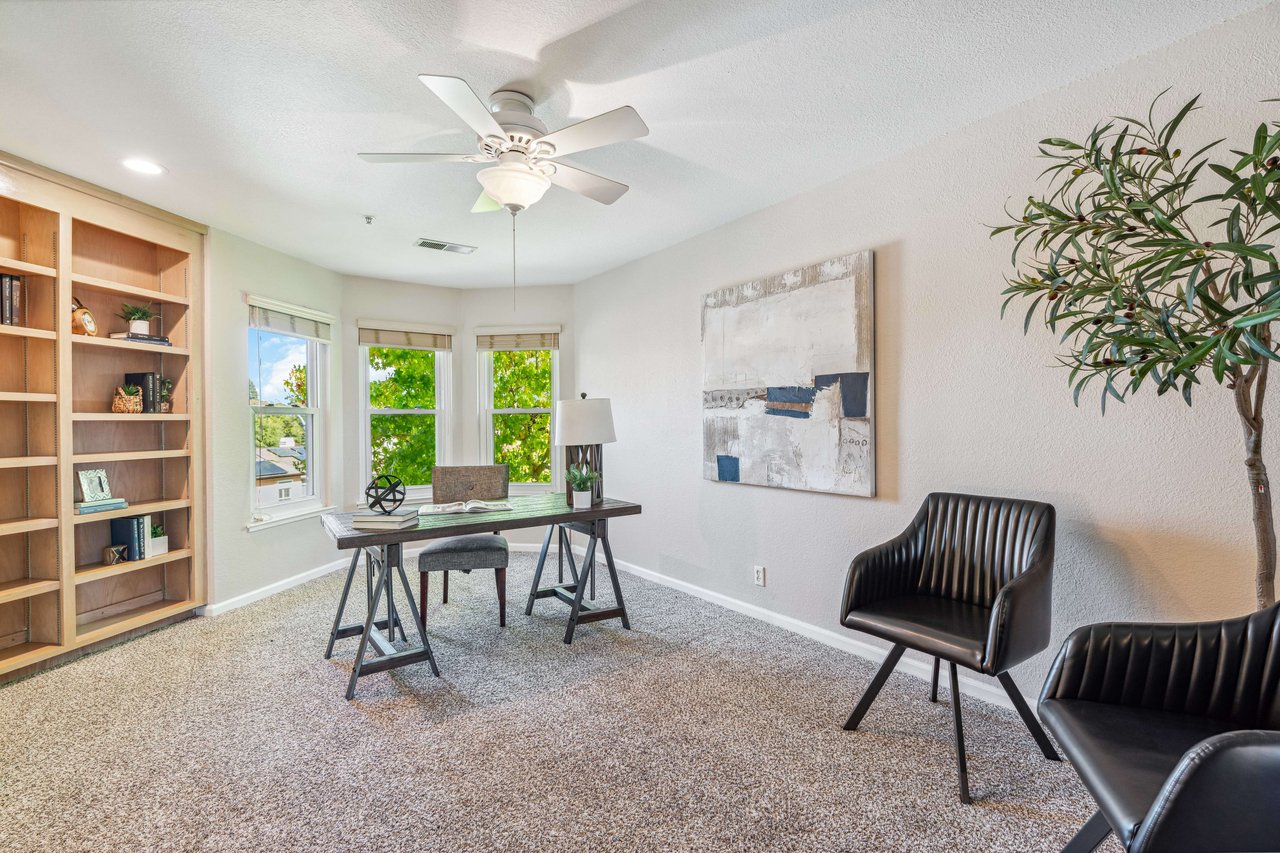
























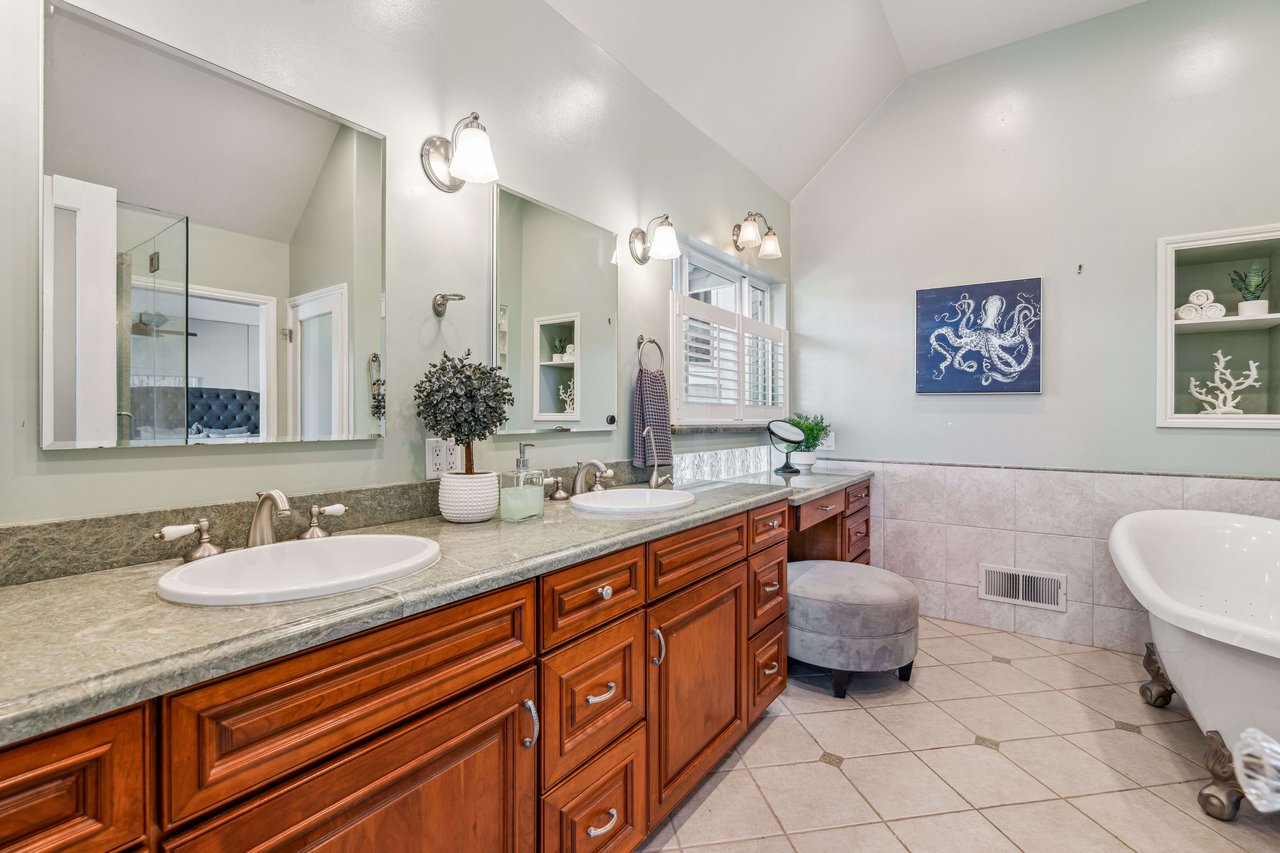

















































In the coveted Soquel Village Estates, this residence epitomizes luxury and comfort, offering an unparalleled living experience where every detail is meticulously crafted for discerning buyers. High ceilings and an elegant staircase greet you as you enter. The kitchen, adorned with granite countertops and high-end stainless steel appliances, including a double oven, seamlessly blends into a dining area boasting a fireplace and a butler's pantry. The adjacent living room, with another splendid fireplace and a wet bar, promises easy hosting and relaxation. The primary bedroom is a sanctuary featuring an ensuite with a soaking tub, separate shower, double sinks, vanity, and a walk-in closet. Accompanying bedrooms are endowed with built-in wardrobes. The 3-car garage is convenient, while the well-landscaped yard and shaded patio invite you to soak in lush surroundings with the refreshing ocean breeze wafting by. Enjoy easy access to all amenities, Hwy 17 and Hwy 1.
Show more

1989

1989

Year Built

4

4

Total Bedrooms

3

3

Total Bathrooms

3,129

3,129

Sq.Ft.

Living Space

6,795.36

6,795.36

Sq.Ft.

Lot Size

3.0

3.0

Garage Spaces

thumbnail
01

Interior

Total Bedrooms

4

Total Bathrooms

3

Full Bathrooms

3

Flooring

Hardwood, Tile

Fireplace

Family Room, Living Room

Appliances

Cooktop, Dishwasher, Refrigerator, Oven, Range, Washer, Disposal, Trash Compactor

Other Interior Features

Vaulted Ceiling(s)
01

Exterior & Building

Story

1

Garage Spaces

3.0

Water Source

Public

Roof

Tile

Parking

Off Street, Attached

Heat Type

Forced Air

Air Conditioning

Ceiling Fan(s)
01

Lot & Area

Status

Sold

Living Area

3,129 Sq.Ft.

Lot Size

6,795.36 Sq.Ft.

MLS® ID

ML81941594

Type

Residential

Year Built

1989

Elementary School

874

School District

Santa Cruz City High
01

Finance

Sales Price

$1,575,000

HOA Fees

$225

Zoning

R-1-6
Jayson Madani

EM

Jayson Madani

Founder | Realtor®

01431948

Jayson Madani is the founder of ROOM Real Estate, a company he established in 2009 after beginning his real estate career in 2004. Born in Santa Clara County and raised in Scotts Valley and Ben Lomond, Jayson developed his strong work ethic at an early age. At just 12 years old, he would ride his bike from his family home in Scotts Valley to his...

Show more

Explore

Let’s connect

Thank you for your message

We will be in touch with you shortly

name

Thank you for your message

We will be in touch with you shortly

Let’s connect